5502 S Chariton Ave, Los Angeles, CA 90056
- $1,895,000
- 4
- BD
- 3
- BA
- 3,173
- SqFt










Courtesy of Rodeo Realty, Scott Goshorn - CA DRE#01964409
- List Price
- $1,895,000
- Status
- ACTIVE
- Days on Market
- 110
- Price Change
- ▼ $55,000 1787355529
- MLS#
- 26831561
- Style
- Traditional
- Year Built
- 1979
- Bedrooms
- 4
- Bathrooms
- 3
- Full Baths
- 3
- Living Area
- 3,173
- Lot Size
- 11,648
- Acres
- 0.27
- MLS Area Major
- Ladera Heights (103)
Property Description
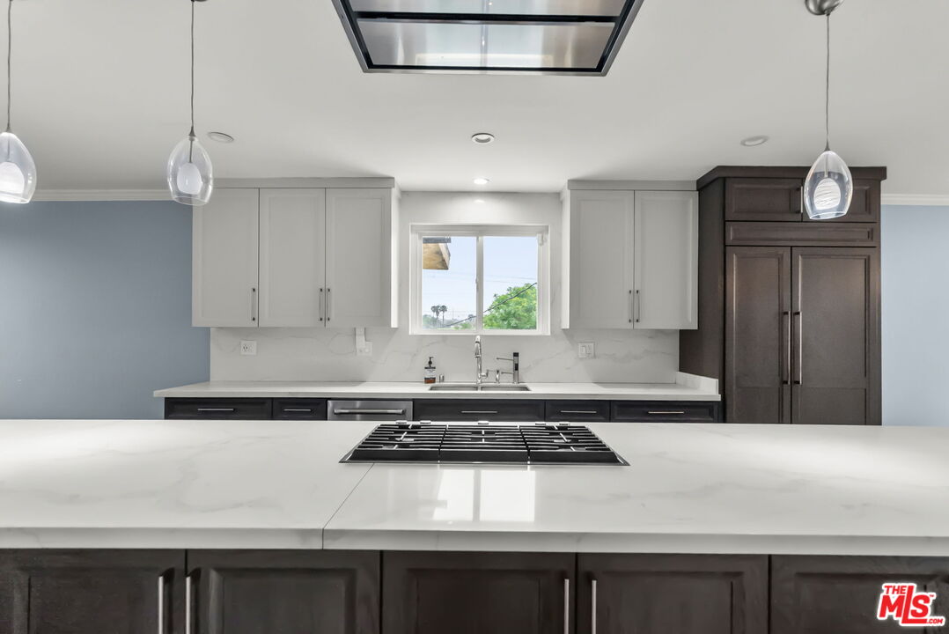
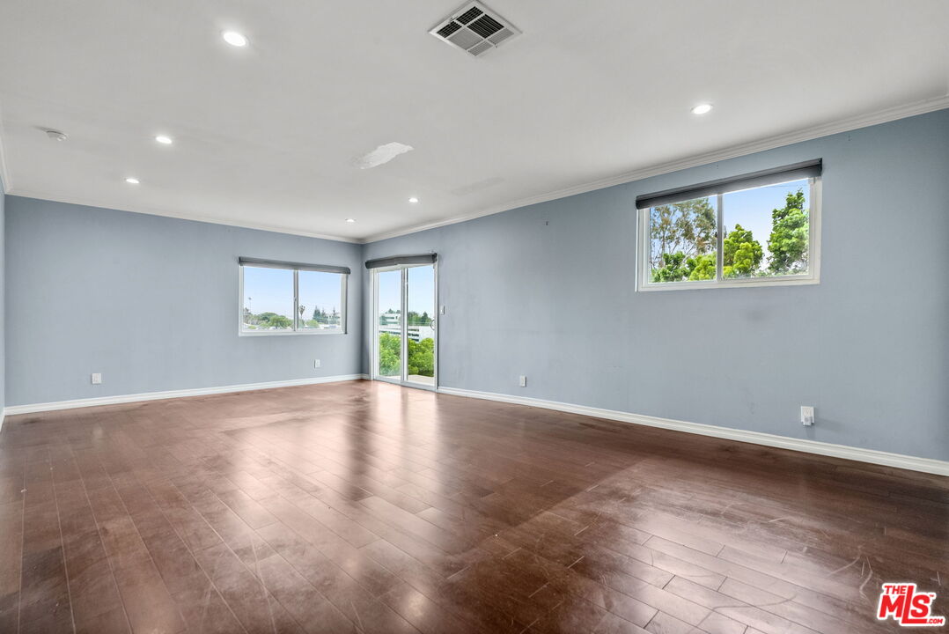
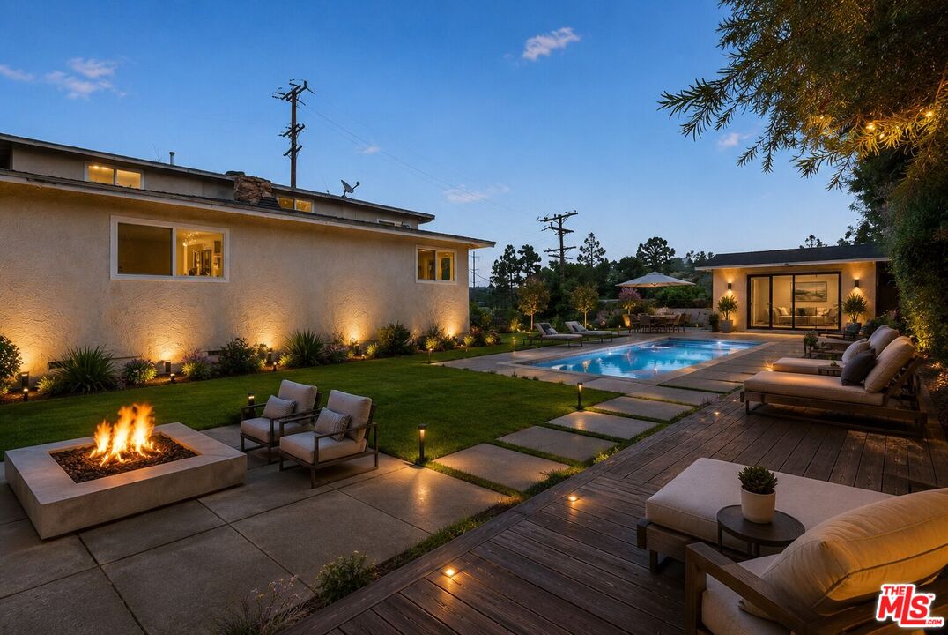
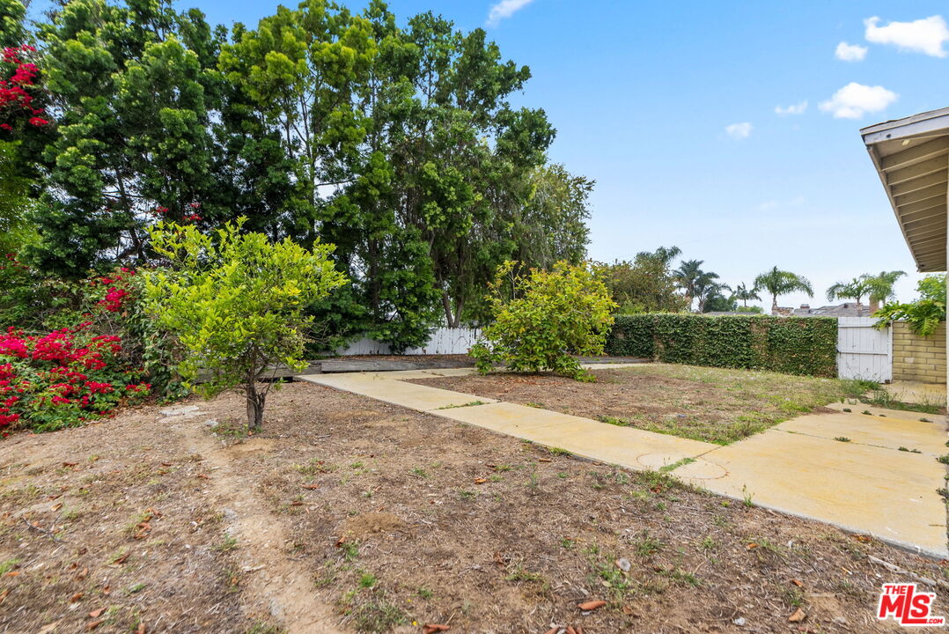
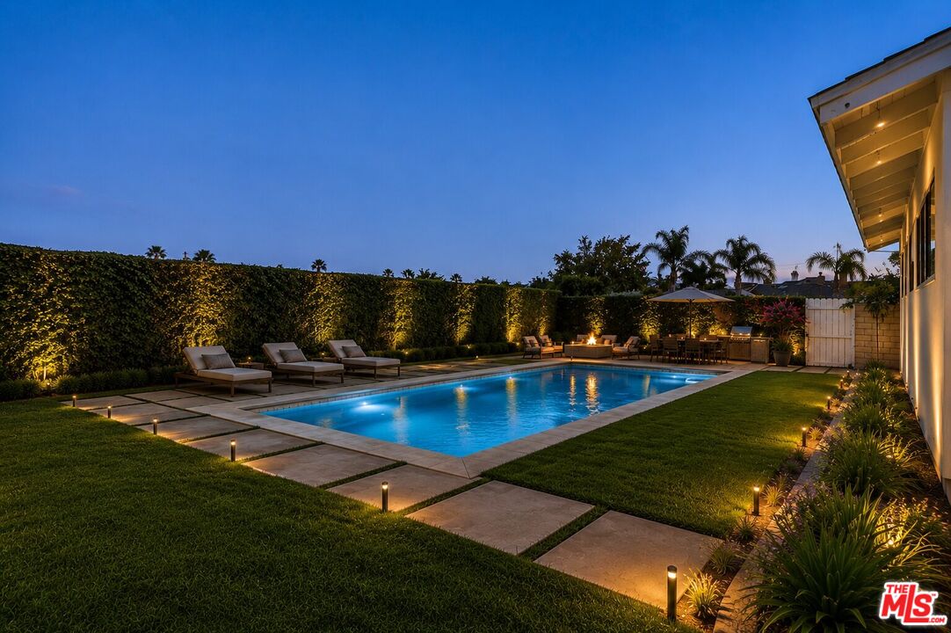
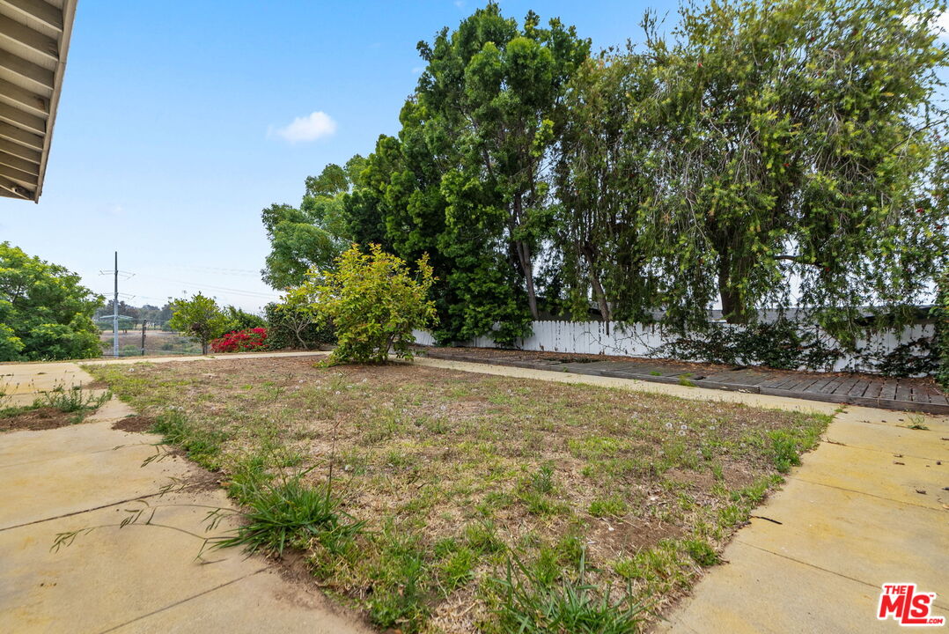
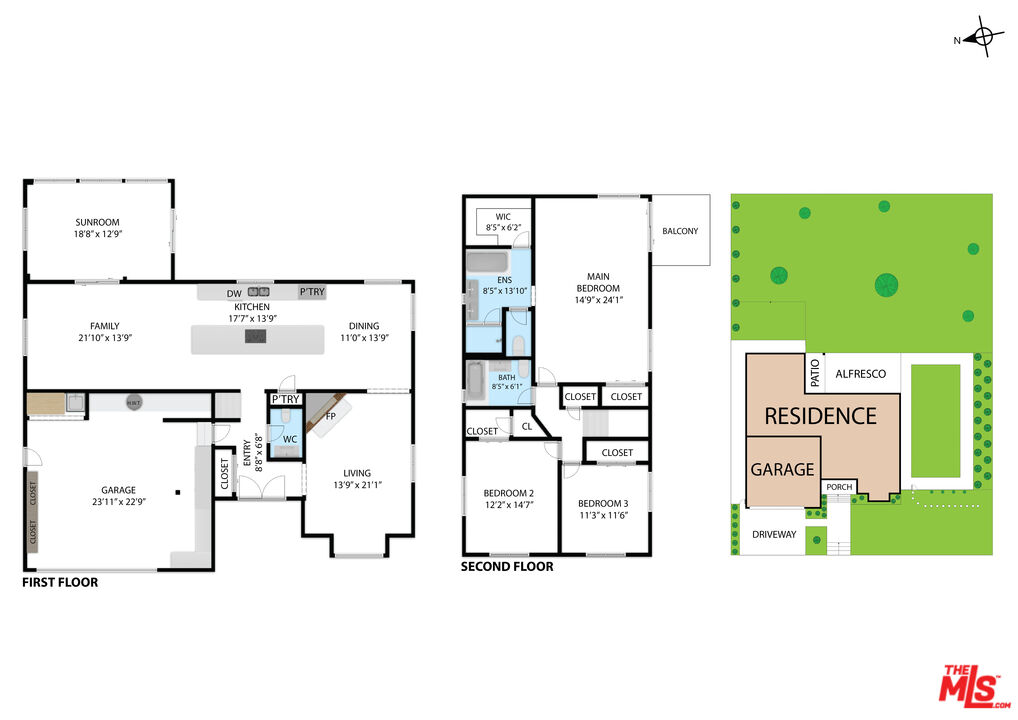
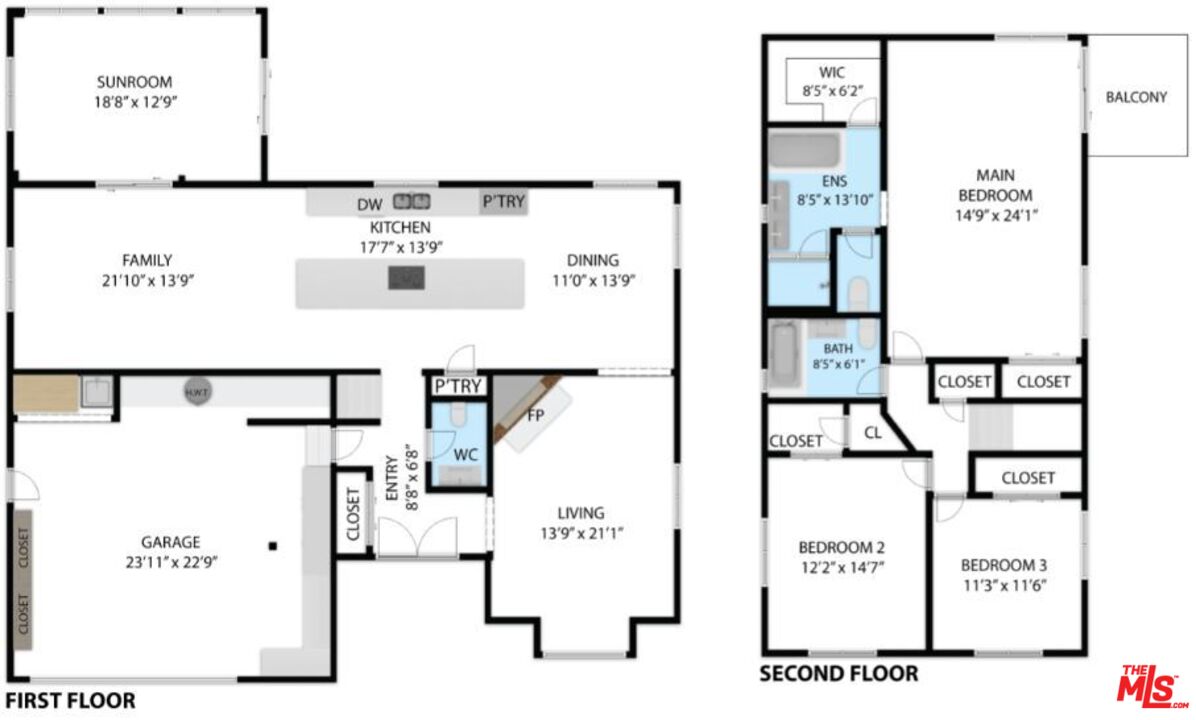
RARE OPPORTUNITY IN HIGHLY SOUGHT-AFTER LADERA HEIGHTS! 5502 S Chariton Ave presents a unique chance for both investors and end users to capitalize on a substantially renovated home with significant upside still remaining. Much of the expensive work has already been completed, including an open-concept floor plan, remodeled kitchen, updated bathrooms, recessed lighting, modern finishes, and an inviting layout designed for today's lifestyle. The property offers the ideal balance between move-in-ready comfort and value-add potential. For end users, this is an opportunity to skip the headaches of a major renovation and focus on the fun part adding personal style, selecting finishes, and creating a dream backyard tailored to your lifestyle. Whether you envision a resort-style pool and spa, outdoor entertaining spaces, wellness retreat, home office, guest house, or potential ADU (buyer to verify), the expansive backyard provides exceptional flexibility and room to grow. For investors, the property represents a compelling value-add opportunity where much of the costly renovation work has already been absorbed. With lower construction risk, reduced timelines, and strong demand for updated homes with outdoor lifestyle amenities, the path to value creation is already well underway. Properties that offer this combination of completed improvements, customization potential, and outdoor expansion opportunities rarely come to market. Whether you're looking to create your forever home or your next successful project, 5502 S Chariton Ave offers the foundation, flexibility, and upside to bring your vision to life.
/t.realgeeks.media/resize/300x/https://u.realgeeks.media/chanagedy%252FChana_Gedy_LOGO.png)
Additional Information
- Interior Features
- Open Floor Plan, Storage Space
- Property Description
- Traditional
- Air Conditioning
- Central
- Stories
- 2
- Pool Type
- None
- Garage Spaces
- 2
- School District
- Inglewood Unified
- View
- City Lights
Mortgage Calculator
The information being provided by CARETS (CLAW, CRISNet MLS, DAMLS, CRMLS, i-Tech MLS, and/or VCRDS)is for the visitor's personal, non-commercial use and may not be used for any purpose other than to identifyprospective properties visitor may be interested in purchasing.Any information relating to a property referenced on this web site comes from the Internet Data Exchange (IDX)program of CARETS. This web site may reference real estate listing(s) held by a brokerage firm other than thebroker and/or agent who owns this web site.The accuracy of all information, regardless of source, including but not limited to square footages and lot sizes, isdeemed reliable but not guaranteed and should be personally verified through personal inspection by and/or withthe appropriate professionals. The data contained herein is copyrighted by CARETS, CLAW, CRISNet MLS,DAMLS, CRMLS, i-Tech MLS and/or VCRDS and is protected by all applicable copyright laws. Any disseminationof this information is in violation of copyright laws and is strictly prohibited.CARETS, California Real Estate Technology Services, is a consolidated MLS property listing data feed comprisedof CLAW (Combined LA/Westside MLS), CRISNet MLS (Southland Regional AOR), DAMLS (Desert Area MLS),CRMLS (California Regional MLS), i-Tech MLS (Glendale AOR/Pasadena Foothills AOR) and VCRDS (VenturaCounty Regional Data Share).